
<-- style PDP --> 113 Mavety Street, Toronto - Semi-Detached for sale for $1,499,000
  • sold
  • leased

113 Mavety Street

Toronto, Ontario, M6P 2L8 - Junction Area

$1,499,000$000000

  • Neighbourhood

    Junction Area

  • Major Intersection

    Humberside and Keele

  • Listed Since: 32 day(s)

  • Last update: 29 day(s) ago

Overview

  • Property Type

    Semi-Detached, 2 1/2 Storey

  • Bedrooms

    4

  • Bathrooms

    3

  • Basement

    Finished

  • Kitchen

    1

  • Total Parking

    n/a

  • Lot Size

    24.83x114.79 (Feet)

  • Taxes

    $7,963.16 (2025)

  • Type

    Freehold

Property Description

Property description for 113 Mavety Street, Toronto

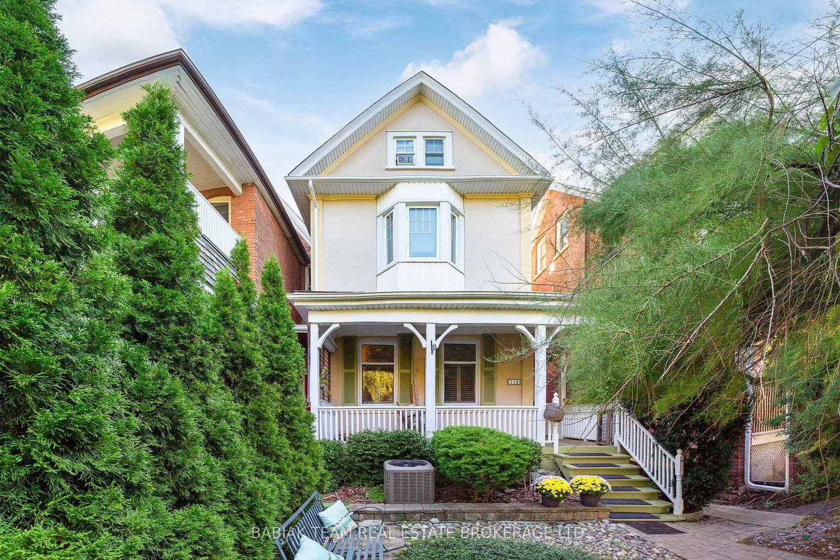
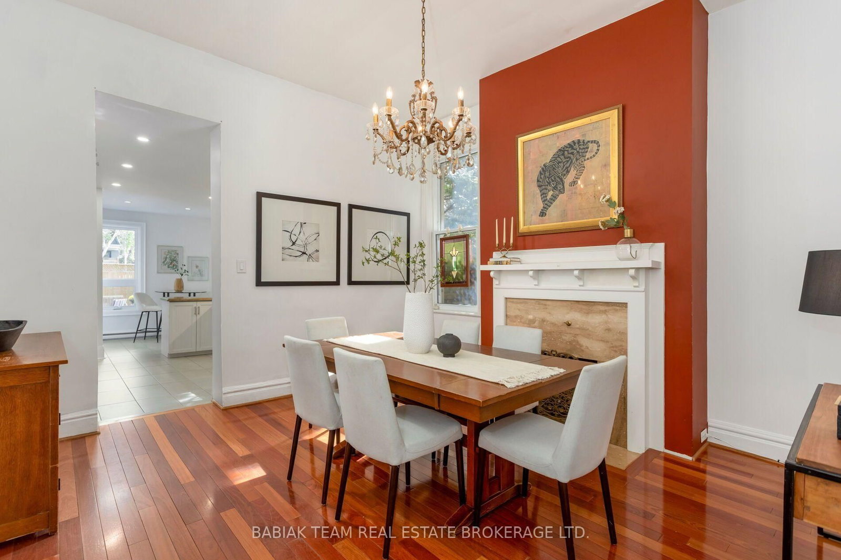
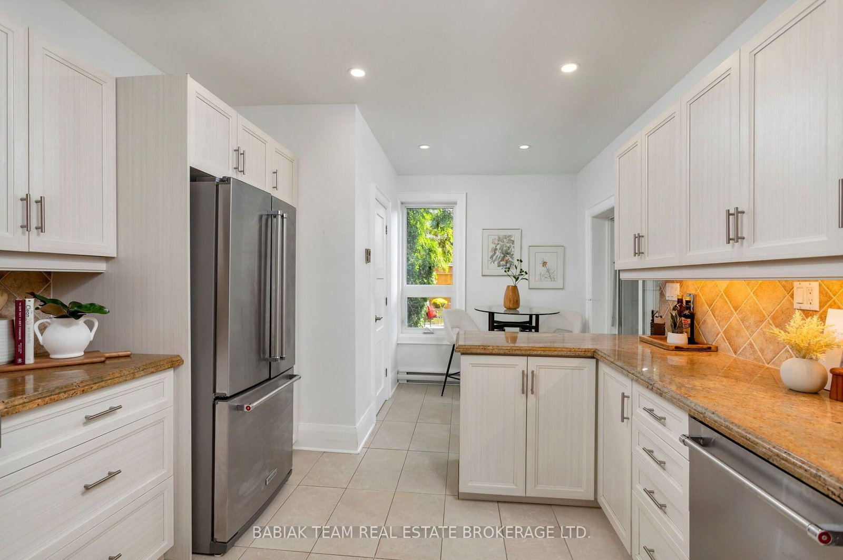
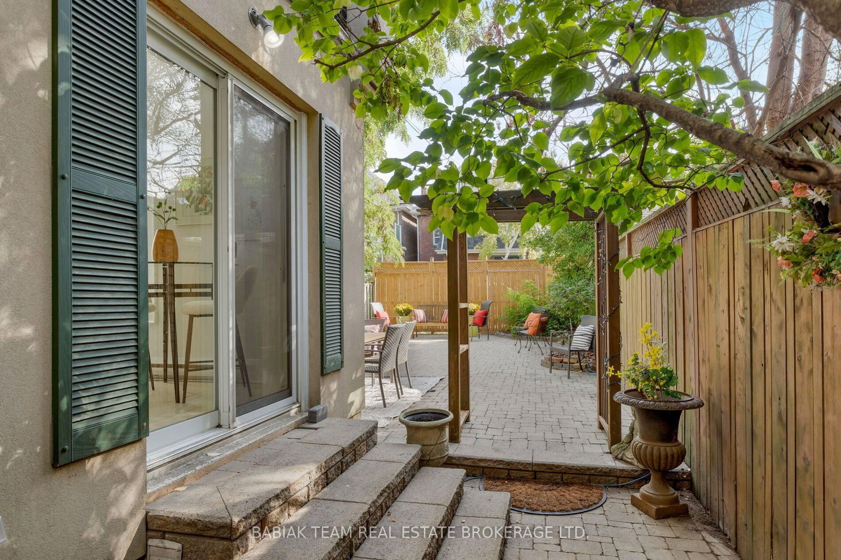
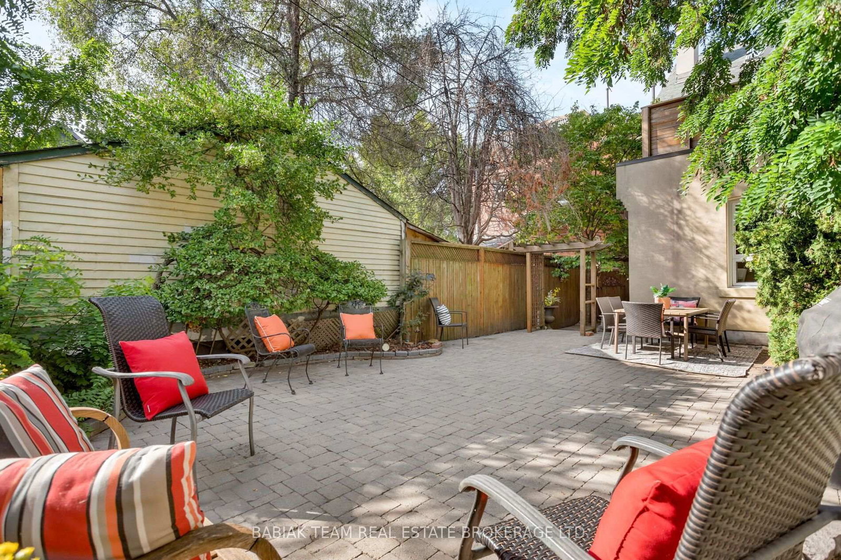
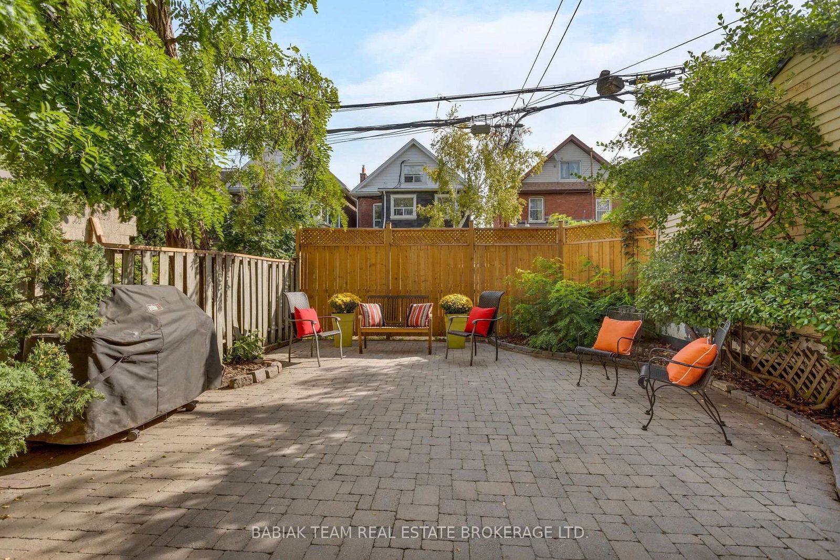
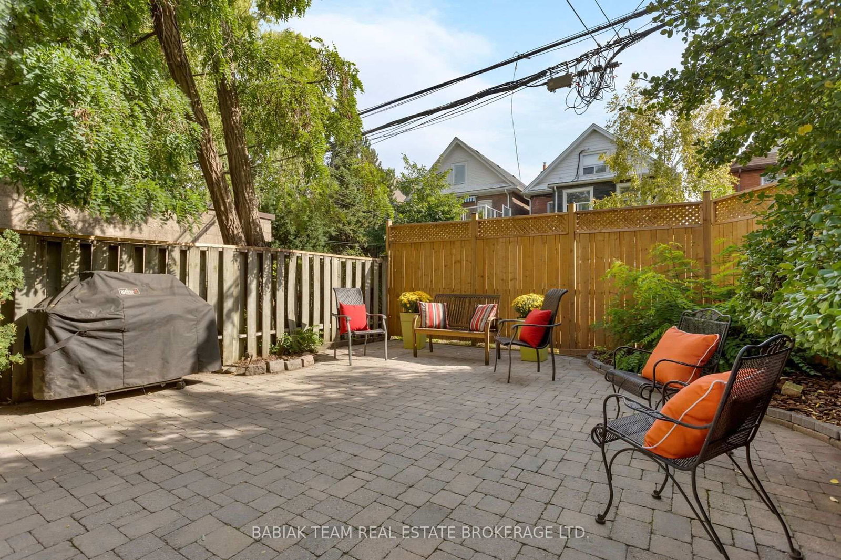
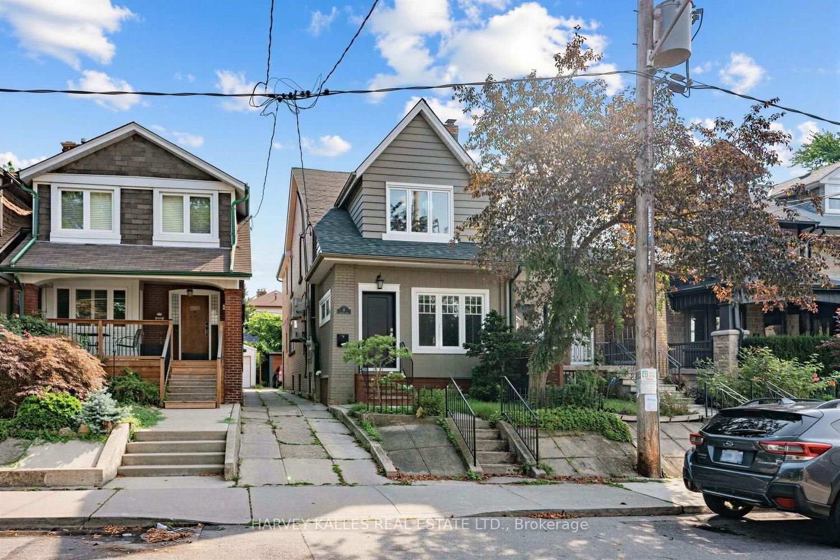
An exquisite, extra-wide Victorian semi with 2,760 sq. ft. of total living space on a generous 24.83' x 114.79' lot, offering the scale and feel of a detached home. Set on a highly desirable residential street in the heart of the Junction, a charming covered wraparound porch welcomes you to this impressive 2 1/2- storey home, where beautiful original details and timeless character create a warm and inviting atmosphere. The main level features soaring 10' ceilings, large windows, beautiful stained glass and two wood-burning fireplaces. The spacious living room offers a fireplace and built-ins, while the generous dining room provides another fireplace and ample space for entertaining. A well-maintained eat-in kitchen with a walk-out to the backyard, complemented by a convenient main-floor powder room. Upstairs, the second level showcases 9'5"ceilings and two generously sized bedrooms, including a spacious rear bedroom with its own wood-burning fireplace and walk-out to a large private terrace overlooking the backyard. A beautifully appointed 5-piece family bathroom with in-floor heating completes the level. The third floor offers two additional bedrooms, providing excellent flexibility for family, guests or a home office. The lower level includes additional living space with a recreation room, pot lights, tile flooring and a 3-piece bathroom, along with ample storage for seasonal items. Ideally situated in the heart of the Junction, surrounded by shops, cafés and restaurants, with Roncesvalles Village and High Park just a short stroll away. Enjoy easy access to TTC, the UP Express and major highways, with convenient connections to both Pearson and Billy Bishop airports, as well as the parks, trails and outdoor spaces that make Toronto's west end so appealing. Discover this gracious Victorian home rich in space, scale, character and original architectural detail - a wonderful place to call home!

Listed by BABIAK TEAM REAL ESTATE BROKERAGE LTD.

  • MLS #

    W13815992

  • Sq. Ft

    1500-2000

  • Sq. Ft. Source

    MLS

  • Lot Irregularities

    n/a

  • Year Built

    Available Upon Request

  • Pool

    None

  • Drive

    None

  • Garage

    None

  • Total Parking

    0

  • Family Room

    N

  • Den

    N

  • Exterior

    Brick

  • Fireplace

    Y

  • Roof

    Asphalt Shingle

  • Foundation

    Stone, Concrete Block

  • Elevator

    n/a

  • Water View

    n/a

  • Laundry Level

    n/a

  • Heat

    Forced Air

  • A/C

    Central Air

  • Water

    Municipal

  • Water Supply

    n/a

  • Sewers

    Sewers

  • Central Vac

    N

  • Living

    4.12 x 3.96 ft Main level

    Fireplace, B/I Shelves, hardwood floor

  • Dining

    4.19 x 4.12 ft Main level

    Fireplace, Window, hardwood floor

  • Kitchen

    3.25 x 2.74 ft Main level

    Stainless Steel Appl, Pot Lights, Tile Floor

  • Breakfast

    2.13 x 2.06 ft Main level

    2 Pc Bath, Pot Lights, W/O To Yard

  • Primary

    4.57 x 4.04 ft 2nd level

    Bay Window, Double Closet, hardwood floor

  • 2nd Br

    4.19 x 3.86 ft 2nd level

    Fireplace, W/O To Sundeck, hardwood floor

  • 3rd Br

    4.37 x 3.28 ft 3rd level

    Closet, Window, hardwood floor

  • 4th Br

    4.19 x 2.21 ft 3rd level

    Skylight, B/I Shelves, hardwood floor

  • Rec

    4.19 x 3.96 ft Lower level

    Pot Lights, Closet, Tile Floor

  • Utility

    5.11 x 4.27 ft Lower level

    Combined W/Laundry, Laundry Sink

Thinking of Selling?

Find Out Your Home’s Value in Today’s Market!

No Email or Signup is required to view your home estimate.

estimate your home value

Contact Manoj Kukreja

Sales Representative,
Century 21 People’s Choice Realty Inc.,
Brokerage
(647) 576 - 2100

Manoj profile avatar

Estimated price

Date
Price
Change
2026-09-22
$1,619,120
5.22%

Mortgage Calculator

This data is for informational purposes only.

Mortgage Payment per month

Principal Amount

Interest

Total Payable

Amortization

Amortization

Closing Cost Calculator

This data is for informational purposes only.

Closing Cost Total for this property

Total Cash flow for purchasing this property

Down Payment(%)*
Additional information

Provincial Land Transfer Tax

Ontario Land Transfer Tax Rebate

Toronto Land Transfer Tax

Toronto Land Transfer Tax Rebate

PST on CMHC Insurance Premium

Lawyer Fees

$2,825

Government Registration Fee's

$164

Title Insurance

Closing Cost Total

Total Cash flow for purchasing this property

Provincial Land Transfer Tax

Ontario Land Transfer Tax Rebate

Toronto Land Transfer Tax

Toronto Land Transfer Tax Rebate

PST on CMHC Insurance Premium

Lawyer Fees

$2,825

Government Registarion Fee's

$164

Title Insurance

Down Payment(%)*

* A down payment of less than 20% is permitted only for first-time home buyers purchasing their principal residence. The minimum down payment required is 5% for the portion of the purchase price up to $500,000, and 10% for the portion between $500,000 and $1,500,000. For properties priced over $1,500,000, a minimum down payment of 20% is required.

Thinking of Selling?

Find Out Your Home’s Value in Today’s Market!

No Email or Signup is required to view your home estimate.

estimate your home value

Contact Manoj Kukreja

Sales Representative, Century 21 People’s Choice Realty Inc., Brokerage
(647) 576 - 2100

Manoj profile avatar

Recent Sold Listings in Junction Area, Toronto

Popular Cities